harness the benefits of cutting-edge technology and virtual reality
provide a bespoke personal service for our clients
Ethos
As a growing, specialist architectural firm with a start-up can do attitude, we work closely alongside our clients to provide a dedicated, personal and responsive architectural service.
We also enjoy doing things differently…
Personal
Having previously led large international practices delivering projects worth hundreds of millions of pounds, Alan moved to create 10architect as a niche and agile firm, to feel like a start-up, to respond to the desire to work more closely and collaboratively with clients - to work in a way where the client is part of the journey and delighted by the reward of delivering excellent buildings.
10 is for Digital
Powered by BIM and using the latest digital cloud techniques to bring people together and address directly the growing digital isolation is fundamental to collaboration and building strong lasting partnerships. As a leading exponent of virtual reality we have made it the heart of our business to be at the cutting edge of this technology. We see the future of immersive technology and its uses in architecture and apply our knowledge for our clients today.
Experienced
With extensive experience in education, community, commercial and healthcare fields, our hand-picked team of architects and designers provide a dedicated and bespoke high-end service to leading clients. Our work is diverse and often complex, but always rooted in a practical and deliverable approach.
Social Legacy
Social
We have a desire to leave a positive social legacy through architecture and working on projects that have a positive impact on our communities and our clients.
Culture
Because of our vision, we work with clients who match our cultural and ethical values. This leads to repeat business and long-term personal relationships.
Charity
We aim to support at least one charity per year with some free consulting work. Last year it was the Scouts Association, this year it is a community sports club.
Virtual Reality
Why we use VR
No Gimmicks
For us, virtual reality is not a sales gimmick, but an integral part of how we work. Through the technology we now have the unique opportunity of putting clients in their buildings early in the design process.
Virtual Tours
We use it for everything from Masterplanning, site massing, clash detection, design team coordination, project stage sign off, health and safety, maintenance and operational use. Its use is nearly endless and extremely powerful.
Increased Understanding
Everyone who has had a chance to use the systems during the design stages has been blown away by the power and its effectiveness.
We are continuing to move forward by giving away free goggles to clients so they can scan our drawings and visualise the spaces in 3D.
Experience
Our Sectors
We aim to provide an exceptional level of service irrespective of which sector be working, sharing best practice across projects for the benefit of our clients. We do however understand the importance of having particular expertise to minimise risks for our clients. Whilst not exclusive, our main areas of significant expertise are around:
Education – nursery, primary, secondary, FE and HE.
Healthcare – Primary, Acute, Mental Health, Specialist and Social Care.
Community projects
Care Sector
Regeneration
Special Education Needs
Bio Pharma
Veterinary
Commercial
Sports and leisure
Listed buildings
Experience
Our range of skills comes from years of experience in large multidisciplinary organisation ensuring that we provide a wide range of solutions for our clients. The benefits of bringing this experience to smaller, more focused business, are very significant. Our experience includes:
Strategic Masterplanning
Space utilisation and curriculum modelling
Feasibilities and viability options
Architectural design
Interiors and fit out
Soft landings and handover.
We can manage a full design team and provide a one-stop shop for our clients as and when required.
?>
thoughts
Intro to our Directors
Estate needs more than just buildings
Let us introduce you to 10architect — a Manchester and Liverpool-based practice that believes passionately about delivering social value through our projects and our people.
We founded the practice after years leading much larger international firms, wanting to build something smaller, more personal, and closer to the people we design for. That’s still what drives us today. We’re a team of over twenty, with architects split across our two offices in Manchester and Liverpool; every one of us is genuinely invested in the sectors we work in.
Alan Simpson and David Dealtry lead a team focused on education and special educational needs —We’ve spent years designing Colleges, Schools, Universities and SEN spaces, and we’ve come to properly understand how the physical environment affects how children learn, behave, and feel — the impact of light, colour, acoustics, and layout on wellbeing and attainment.
Steve Wilson and Matthew Quinton lead our healthcare work, bringing extensive and diverse experience from across the sector, including estate-wide masterplanning. This has given us a real understanding of how decisions around clinical adjacencies, patient journeys, sightlines, materials and safety can shape the experience of patients, families and staff.
What ties the two offices together is a shared belief in social value and collaboration. Every project we take on is a chance to leave somewhere better than we found it — and alongside our client work, we take on volunteering and pro bono projects each year because it matters to us, personally and professionally.
We also care deeply about working closely with people. Listening and really getting under the skin of each and every project. To support this, we use virtual reality and physical models constantly, not as a gimmick, but because it’s the best way to help clients and end users can genuinely see and shape a space before it’s built. It leads to better buildings and fewer surprises.
Our projects range from £200K refurbishments to £20 million new builds, mostly across the North of England , though we’re currently working as far afield as London, Wales, the Lake District, and the Northeast.
Each of the four Directors have taken the opportunity to explore and capture our thoughts around some of our key areas of work to share what we believe makes a real difference to the quality of the places that we deliver.
Alan, Steve, David, and Matthew each bring something different and unique to the practice, but they share the same commitment to doing this properly — turning up, listening hard, and caring about the outcome as much as the client does. Alongside this intro, you’ll find four short articles from each of use, exploring what education, SEN, healthcare, and mental health design mean to us in practice, and what we’ve learned from the projects we’re proud of.
We’d love for you to get a real sense of who we are and how we work — not just what we’ve built, but why we build it the way we do.
Further education
Further education estates need more than new buildings
To be successful, a further education project has to genuinely support learning, skills and opportunity writes David Dealtry, Director at 10 Architects.
As an architect, I’ve been quite single minded when it comes to the areas I work in. Education is where I’ve spent 99% of my working life. Educational environments are where ambitions start to take shape, where young people gain confidence, develop skills and make lasting friendships.
For me, further education’s always been one of the most important parts of that landscape while sadly being one of the most historically overlooked. Thankfully that might be changing.
For a start, FE colleges serve an enormous range of people. Yes, they support 16 to 18-year-olds, but they also work with adult learners, people retraining later in life, apprentices, vocational students and those looking for a more practical route into employment. In many ways, they’re the broadest and most accessible part of the education system. They connect directly to industry, to local communities and to the realities of regional economies. Yet they don’t get the same level of attention, investment or Kudos as universities.
In my opinion, this simple fact makes the work I do on these projects all the more important. Educational estates have a huge influence on what colleges can deliver and when you’re working with a more modest budget than say, a university, you have to invest the time in prudent, carefully considered person-focused design.
Let’s explore.
Why further education matters
One of the things that’s always stood out to me about FE is its reach.
FE is where a large cross section of society comes to learn, train and prepare for work.
That makes colleges incredibly important to local economies.
They respond to local industry needs and create local skills pipelines that can support a location long into the future. During term time holidays, when the students aren’t there, you can feel the difference immediately because the town centre goes quiet.
Having such a powerful effect really should lead to more attention for the sector. Instead, it’s somewhat taken for granted.
The estate challenge facing colleges
If you want to understand further education properly, you’ve got to look beyond individual building projects and think about the estate as a whole.
A lot of colleges are still operating in buildings developed in the 1960s and 1970s. Those estates were created for a very different curriculum, a different mode of teaching and a different set of expectations around what education environments should do. Many have been adapted over time, but plenty of the old stock is still tired, inflexible and in some cases simply no longer fit for purpose.
At the same time, the demands on colleges keep growing. That’s a difficult equation to balance.
Like much of the rest of the world, education and the curriculums it functions on are changing at a rapid pace. Some of that is driven by new technology, some of it by changes in employer expectations. For example, new skills priorities are emerging, particularly around green technologies, digital industries and construction. What’s more, there’s increasing pressure to respond to local economic needs while also offering spaces that are flexible enough to cope with future shifts in teaching and learning.
The funding challenge
Funding in FE is difficult. It tends to be grant-based, competitive and sporadic. Colleges often have to commit their own money early in the process to get projects to a point where they can bid credibly for external funding. If they’re serious about a scheme, they may need to take it as far as planning application stage before the funding is even confirmed.
This can push colleges towards decisions that aren’t always in their best interests. The nature of short funding windows is such that some colleges are forced to prioritise speed over long-term value. Because of this, design and build is the default approach in many cases as it allows money to be allocated and spent quickly, even if it isn’t necessarily the best route for the college or the estate over time.
Why strategy has to come before projects
This is where I see one of my biggest roles as an architect.
Before we talk about new buildings, we need to understand the bigger picture. What’s the college trying to achieve? How does it want to be perceived? What does it want to teach in ten, fifteen or twenty years’ time? Who’s it trying to serve? What are its priorities around curriculum, sustainability, student experience and growth?
It’s very difficult to make sensible decisions about the estate. That’s why, at the earliest stage, we talk about vision, site and detail with our clients.
First, you establish the vision. Then you look at the site, its opportunities, its constraints and its capacity to support that vision. Then you start filling in the blanks and getting into the detail of specific projects, adjacencies, phasing and priorities.
It sounds simple, but it only works if the right people are part of the conversation at the right time.
Estate teams have one perspective, senior management have another, but it doesn’t end there. Curriculum leads, maintenance teams, safeguarding leads, health and safety staff, teachers, students… the list goes on and on. The point is these end users all have insights that add value.
If you only speak to one point of contact, you get one version of how the college works. It’s hard, but by including all the important stakeholders in the conversation, you’ll get the insight you need to genuinely understand how the place really operates.
Internally, we often talk about holding up a mirror. In other words, our job isn’t to impose a solution or arrive with a pre-determined answer. It’s to help clients understand their own needs more clearly and then shape an estate response around them.
The power of VR
With the advent of VR, we’ve now got tools at our disposal that empower clients to experience what a design will feel like once it’s finished. By having a verified view of an environment that clients can walk around and stress test before a spade goes in the ground or a brick gets laid, they can give valuable feedback that leads to better designs and a better experience for staff and students in the finished article.
A critical friend, not just a designer
If you believe in person-centred architecture, you have to embrace two roles. One is a designer, the other is a kind of critical client friend.
As architects, we’ve got enough distance from the day-to-day running of a campus to ask the obvious questions that can be hard to see when you’re living inside the problem. Colleges are busy, complex organisations. People are often working under pressure, managing immediate issues and dealing with the realities of the current estate.
Our role is to step back, look at the estate holistically and challenge where needed, just as an honest friend will when called upon. We’re not involved in the day to day running of the college so have the ability to see the wider picture.
Sometimes that challenge is straightforward. Why here? Why now? Why this building? Why this order? What does this unlock? What might it compromise? In some cases, the answer is something the client has already considered. In others, that questioning opens up a different and much better route.
We’re not there to manufacture projects or push clients towards work they don’t need. It’s more about helping them make better decisions. If there isn’t a job to be done, we should be honest about that. If there’s a simpler or more effective route, we should say so. That’s how trust is built.
Aligning estates with curriculum
One of the clearest ways we can add value in this role as a critical friend is through curriculum modelling.
We’re one of the few architectural practices that can provide this kind of support and it makes a real difference both to our clients and the end results we deliver for them. Rather than looking only at the physical condition of the estate, we analyse the curriculum itself. How is it delivered? In what rooms? How often are those spaces used? Which areas are underused? Which are oversubscribed? Where are the real gaps?
Answering these questions can give colleges a much more robust basis for deciding what’s needed in their building stock while also assisting with funding bids to make them more credible and data driven.
Instead of saying, “we think we need a new building”, they can say, “we know we’re missing these teaching spaces, we know this accommodation is underperforming, and we know this is what the curriculum now demands”. When proposals go in front of governors or funding bodies, that level of evidence is invaluable.
What this looks like in practice
Loreto College, Manchester
Having worked at Loreto for almost 20yrs, our main focus has always been and continues to be the improvement of facilities to enhance the learners (and teachers) experience. We’ve achieved this with a variety of approaches, be that small interventions, remodels and refurbishing existing spaces through to standalone new builds. The question always at the back of our minds that we use to challenge any proposal is ‘how does the proposal improve the Loreto experience’ so that every invention contributes positively to improving the Loreto offer.
We’ve recently helped the college complete a significant new build and landscaping project, transforming the feel and look of the campus. The building acts as a backstop for the landscaping scheme which provides safe onsite external spaces for students (and staff) to relax and socialise outside of lessons.
The projects provided state of the art teaching facilities and tripled external social spaces, delivering a dramatic improvement in the already excellent Loreto experience.
Riverside and Cronton College, Halton, Widnes
We were introduced to Riverside and Cronton colleges a couple of years ago and have been fortunate enough to help deliver projects that continue to transform their campuses, focused again on improving the learner experience.
Our open, honest, critical friend (when required) approach, has built trust with the college and we’re now assisting them in further improvements to teaching facilities by tackling areas of their campuses that have been challenging to curriculum delivery.
We’ve come in, done a good job, been clear, open and honest with our approach, assisted with defining strategies and identifying opportunities to maximise learner experience, built trust and confidence, and are now working as a trusted critical friend.
Looking ahead
Technology is changing the face of the work force and that’s sure to have a downstream effect on the education that feeds the skills market. Colleges are already seeing the needs of their students change to reflect this.
To support this monumental sea change, colleges will need to update their educational estates to reflect the new reality. That brings with it considerable challenges and opportunity. At the same time, skill-based training still underpins the genuine value FE can bring. Students will still need to learn skills from traditional trades and new skills through the latest technology.
As architects, the best way for us to support that is through working closely with our clients and fulfilling our dual role of considered designers and critical friends. If we can help our clients think ahead, plan coherently and invest in the right places, they’ll be resilient and ready for everything the future holds.
Above everything, we need to remember one important thing. Educational estates are about creating the conditions for people to learn, develop and move forward. If the estate can help make that happen, then it’s doing its job.
Healthcare
Person focussed design for Social Value
Designing person-focused healthcare spaces that create social value
The key to good healthcare design is about delivering environments that support patients, staff and communities while navigating the operational and strategic pressures of modern healthcare environments writes Steve Wilson, Director at 10 Architects.
When you think of architecture, images of grandiose buildings will probably jump into your mind’s eye. The eye-catching, the avant garde and the boundary pushing. But this is just one facet of architecture. Of course, it has an important place in our built environment, with many buildings of this nature reverberating throughout history. But for every one of these architectural emblems, there are thousands of quiet designs going on that don’t grab the headlines, but have unmeasurably large effects people’s health and wellbeing.
This is the design of healthcare environments.
So yes, when designing for healthcare environments, you’re probably not going to end up on the front page of Dezeen, but you are making decisions that can positively affect experience, wellbeing and outcomes for millions of people.
This is the reason why I’ve been working in Healthcare focused architectural design for the last 25 years. In this article, we’re going to examine the challenges of the sector, and the 10 Architect approach to getting it right.
Let’s explore.
Healthcare estates are under enormous pressure
Healthcare estates are demanding and complex environments.
In NHS trusts across the country, they’re grappling with
Aging estates
Changing models of care
Decarbonisation and sustainability pressures
Operational resilience
Funding constraints.
To make matters more challenging, the above is taking place all at the same time and all under the shadow of ever-increasing demand.
One painful misconception about healthcare projects is that they happen in isolation. The reality is that every project sits within a much wider operational ecosystem. There’s the initial problem that needs solving, which could be something like the need for a refurbished/new facility. But then there’s the wider estate strategy to consider alongside it. Will the new facility create issues elsewhere down the line? How will it affect current delivery?
Another complicating factor to any intervention in a healthcare estate is that Healthcare environments rarely stop operating while construction work takes place. Live clinical environments have to continue functioning safely and efficiently while redevelopment, refurbishment or infrastructure works are happening around them. To accommodate the unimpeded continuance of vital healthcare services, you have to coordinate new circulation routes, logistics, and patient experience and do it all simultaneously.
All of this requires a very different design approach to a standalone commercial development. Operational functionality and continuity are absolutely critical and non-negotiable.
Balancing clinical efficiency with human experience
The challenge for architects is that there’s a longstanding tension within healthcare architecture between operational efficiency and creating humane environments.
Healthcare environments are fundamentally driven by function. If clinicians can’t examine, diagnose or treat patients effectively, the building fails in its most basic purpose. Operational efficiency, clinical adjacencies, visibility and workflow are therefore central to the design process.
That’s why, historically, many healthcare buildings prioritised clinical functionality above all else. While one box was firmly ticked, the end result was often a space that felt highly institutional, space that could be intimidating, impersonal or stressful for users.
The patient’s using healthcare facilities do so often because of ill health. If they’re a physician, they’re likely to be performing in an extremely high pressure environment where the risks of making a mistake can be lifechanging. That’s why we can’t forget the human experience.
In the present day, we place much greater emphasis on patient experience and wellbeing. But how do we balance these competing needs?
A good start is to understand how people move through spaces, where bottlenecks occur and where stress points emerge within the environment. Once you do that, you can see what a space needs from a design perspective.
Public, semi-public and private spaces all require different levels of openness, visibility and control.
Waiting areas need to feel legible and calm without becoming overcrowded or confusing.
Clinical spaces need to support privacy, dignity and efficient treatment.
Staff require spaces where they can step away from highly pressured clinical environments and decompress during long shifts.
This last one is particularly important within emergency departments and acute environments where operational intensity can remain consistently high throughout the day. Staff may be managing anxious patients, frustrated visitors and high clinical workloads simultaneously. The design of staff spaces, breakout areas and back-of-house environments therefore becomes an important part of supporting wellbeing and operational resilience.
Equally, healthcare environments need to feel understandable for patients and visitors who may already be under stress. Simple, intuitive layouts and clear circulation can significantly reduce anxiety within large and complex hospital environments.
Responding to changing models of care
As a science, medicine is constantly evolving and healthcare environments often have to evolve with it. When new treatment modalities are proven efficacious, the Healthcare delivery models have to quickly adapt. This is, quite literally, a matter of life and death in many cases.
At it’s simplest, this means architects have to think about the flexibility of spaces to support new technology or different approaches. Wherever possible, you want to avoid designing the retrofits of tomorrow.
Over the last few decades, there’s been a growing emphasis on delivering more care within community settings rather than relying solely on large acute hospitals. Outpatient services, diagnostics, physiotherapy, minor procedures and elements of long-term care are increasingly being distributed across community-based facilities closer to where people live.
Hospitals are under enormous operational pressure and patient demand will only continue to increase, so it’s no wonder healthcare systems have increasingly recognised the benefits of treating people closer to home wherever possible.
One of the challenges of this approach, however, is that community-based healthcare only works effectively when supported by joined-up strategic planning across the wider healthcare estate.
Primary care, community facilities, acute hospitals and social care systems are all interconnected. If one part of that system lacks capacity or infrastructure, pressure quickly transfers elsewhere. A great example of this is the relationship between healthcare and social care. Delays in accessing community care or supported living environments can create major operational bottlenecks within hospitals, particularly around discharge and bed availability, something we’ve all seen crop up in the news at one point or another.
All of this is why healthcare design requires broader strategic thinking around how entire healthcare systems operate, rather than simply focusing on individual buildings in isolation.
Engaging the people who actually use the spaces
Because there’s such a strong experience element to any healthcare setting, consultation is a massively important part of delivering a successful design.
An important trap to avoid, however, is to have too narrow a filter for the consultation process. Senior leadership and estates teams are obviously central to the briefing process, but some of the most valuable operational insight often comes from frontline users including nurses, doctors, administrative teams, facilities staff and clinical support teams. These are the people who understand where bottlenecks occur, which spaces work poorly and how environments genuinely function during day-to-day operations.
Because healthcare environments are so often shaped as much by workflow and behavioural patterns as they are by the spaces themselves, that operational understanding becomes absolutely critical. Sometimes operational practices exist because of genuine clinical requirements. In other cases, they may simply reflect workarounds created by poor layouts or historic estate constraints.
Understanding the difference is essential.
Our role as a critical friend and going beyond design
Because healthcare estates are so operationally and strategically complex, as an architect, we need to play a much broader role than simply responding to a technical brief.
Alongside our design-focused role, we also foster a relationship with our clients that empowers them to make the best decisions. This is the idea of being a critical friend.
To use an analogy, an acquaintance might tell you your hairstyle looks great because they think its what you want to hear. A real friend, who cares about you and your wellbeing will give you their honest feedback out of a genuine care for your wellbeing. Im sure it felt like a good idea at the time, but the pink mohican has to go.
Similarly, because we respect our clients and want to help them deliver the best healthcare environments possible, we play this critical friend role.
That process starts by understanding what the client is actually trying to solve. From there, we’re able to bring our external perspective into highly complex operational environments, helping clients step back and look at wider strategic and operational challenges.
Why is this project needed?
How does it support the long-term estate vision?
Will it still work operationally in ten years’ time?
Could short-term decisions compromise future opportunities elsewhere on the estate?
Those aren’t always easy conversations, but they’re important ones.
The upshot of this approach is that you discover important solutions you wouldn’t otherwise. For example, sometimes operational processes exist purely because the current building forces people to work in a particular way. Once those inherited constraints are questioned, entirely different opportunities can emerge. A process that has become accepted as “the way things are done” may not actually represent the best operational solution at all.
What this looks like in practice
Leighton Hospital – RAAC remediation works
With the government agenda in 2021 focussed on rectifying safety concerns around RAAC concrete, through long standing relationships we were approached to by the NHS Trust and their appointed contractor to assist them. Leighton Hospital, in Crewe, is one of the 7 hospitals in the UK which are almost entirely constructed of RAAC concrete, and on the new Hospitals Programme for replacement. However, a hospital cant be constructed immediately, so how do you keep the existing one fully operational, whilst reducing/removing the risk?
The solution was to inspect and identify the condition of the RAAC roof planks and to install additional steel structure below them. We had to develop a solution to tackle the most severe conditions immediately, whilst developing a plan to progressively work through the hospital, decanting departments and ensuring that the hospital remained fully operational during these works. Given the age of the hospital, presence of asbestos etc in original construction details, and a lot of the internal walls also being RAAC concrete, the works have generally required almost a full refurbishment below.
Our experience in developing phasing strategies as well as quickly understanding users requirements and undertaking healthcare planning and design was critical. In addition to this, given the pace of the project, there was no time to allow for design to be undertaken prior to works commencing, so our approach as a critical friend came to the fore – we based ourselves on site a number of days a week, so that we could work with the client, contractor and their supply chain, making design decisions ‘on site’, and following this up with the formal design.
The approach is fairly unorthodox, but is one that has allowed the project to develop at pace and continue over the last 5 years, and the team has gelled so well, that at times, it is difficult to establish who is client, and who is another part of the team.
Looking ahead
There’s not many sectors that evolve as quickly as healthcare and that will be an interesting challenge those of us working in healthcare-focused architectural design have to contend with long term.
The point to always keep in the front of your mind, is that the work we do can lead to better clinical and wellbeing outcomes for millions of people going through difficult times. It can support someone going through cancer treatment, someone going through a mental heath crisis or doctors and nurses who need a breakout space to recharge away from a stressful clinical environments.
There are few sectors that are as rewarding to work in.
If we can deliver environments that empower clinicians to deliver better care, support clinical teams more effectively and improve experiences during some of the most important moments in people’s lives, we can go home with a satisfied mind.
Mental Health
Designing mental health environments that put people first
Mental health architecture demands a specific, person-focused mindset. In this article, Matthew Quinton, Director at 10 Architects, highlights the importance of the architect’s role in delivering highly effective mental health facilities.
The success of mental health environments isn’t evaluated purely on efficiency, compliance or aesthetics. Their impact is measured in terms of safety, dignity, de-escalation and the recovery path for people who may be at their most vulnerable. To reflect these needs, there’s a responsibility for us as architects to design buildings that respond to a very different set of priorities compared to conventional healthcare environments.
In my experience, effective and intuitive mental health design starts with four principles: connection, comfort, choice and safety.
Connection is about helping people feel linked to others and to the world around them, whether through social spaces, family areas or access to nature.
Comfort relates to environments that feel calm, legible and non-institutional.
Choice gives people appropriate control over their surroundings, from lighting and activity spaces to quieter areas for reflection.
Safety underpins everything, ensuring environments protect service users and staff while still preserving dignity.
They sound simple enough, but delivering them in a real building requires careful thinking about how people actually experience the spaces around them. This always starts with a conversation with healthcare professionals and, where possible, the building users.
Let’s explore the idea.
Understanding the challenge
Mental health services operate across a broad and complex spectrum. At one end, there are community-based facilities that provide early support and advice. At the other, there are specialist inpatient environments designed to support people with more complex and challenging needs.
Across all of these settings, there’s a huge emphasis on the importance of wellbeing for service users and their families. Buildings that support mental health services must therefore respond to a wide range of needs. They must offer places of treatment and recovery, but also places of safety, reassurance, nurture and support.
This in itself creates a series of design challenges but also presents opportunities.
First, safety is absolutely paramount. Many mental health environments have to manage patients’ personal safety risks, security considerations and operational requirements that aren’t present in other building types. These issues must be carefully addressed from the earliest stages of design.
As important as safety is, it can’t be the only consideration. If the environment feels overly institutional, intimidating or undignified, it can undermine the very outcomes the service is trying to achieve. The challenge is to strike a balance between safety and humanity, creating environments that protect people while still feeling calm, respectful and supportive.
Designing for people at their most vulnerable
When someone enters a mental health facility, they’re often experiencing one of the most difficult moments of their lives. That could be a child and their carers accessing CAMHS support, an adult experiencing a crisis, or a family member visiting a loved one in care.
Because of that, the design of the building has a real impact on how people feel and behave within it. For example, one of our principal objectives is that the building user has the opportunity for positive experiences on their journey through the building, whatever path they are travelling.
Privacy and dignity are a huge part of successful design. Waiting areas, circulation spaces and consultation rooms must allow people to move through the environment without feeling exposed or uncomfortable. The building must also feel legible and easy to understand, so people know where they are and where they need to go.
We also need to consider the experience of staff and families. Staff need environments that allow them to work safely, collaboratively and sometimes with privacy, while families and visitors need spaces where meaningful interactions can take place without feeling clinical or impersonal.
The building and its associated spaces have to work hard to nurture and promote the health and wellbeing of not only patients but visitors and staff. It has to work for everyone who relies on the vital services and care that it homes.
The shift towards community-based care
A significant shift in the mental health sector is the growing relevance and implementation of community-based mental health support.
Traditionally, many services were delivered primarily through hospital environments. Increasingly, though, there’s recognition that community settings can offer more accessible and less stigmatising forms of support.
Community mental health buildings are therefore becoming something closer to local hubs. They’re places where people can seek advice, access services and connect with support networks before issues escalate into more serious conditions. These facilities can be a vital hub within their communities, a safe place where people can seek guidance and support on issues that are adversely affecting their health and wellbeing.
Designing these environments requires a different approach. They must feel welcoming and approachable rather than clinical or intimidating. They also need the flexibility to support a wide range of services and user groups, from young children and their respective carers through to older adults and their families.
Designing for longer-term care
At the other end of the spectrum are inpatient environments, where people may stay for extended periods while receiving treatment and support.
In these settings, the building is much more than a place of care. It’s effectively a temporary home.
Think of your bedroom for a moment. All things being equal, it provides privacy, dignity and personal space that’s just for you. You probably don’t realise it, but having a space that’s yours, where you feel safe and where you can relax without feeling watched or monitored, is a huge source of wellbeing. You only have to lose this space for a short length of time to realise its importance.
Within what can otherwise be a highly controlled environment, a space that’s yours can be a game changer. If it’s appropriate, having the ability to personalise that space can also create a sense of familiarity and help to enhance, support and express your personality and passions.
Beyond the bedroom, the wider environment must support everyday activities and recovery. Access to gardens, outdoor exercise areas and shared activity spaces plays an important role in helping people rebuild confidence, life skills and routine.
The aim is always to support individuals on their journey towards recovery and reintegration into everyday life. As architects, we can design spaces to aid in that recovery.
Starting with the patient journey
To design mental health environments that are effective, responsive and nurturing, we have to have a profound understanding of how people experience them.
We begin by working closely with clinical leads and stakeholders to understand how the service operates. That includes how patients arrive at the building, how staff move through the environment, and how families and visitors interact with the space.
We then map out the journeys that different users will take through the building. That might include the route from the car park to the entrance, movement through reception and waiting areas, or the transition between different clinical spaces.
This process allows us to design from the user backwards. Instead of focusing on the building first, we focus on how people experience it. This is absolutely key. It sounds like a cliché, but architecture should be about people before it’s ever about the bricks and mortar.
Technology plays an increasingly important role in our person-focused approach. By using tools such as virtual reality, we can immerse stakeholders in the proposed design at an early stage. This allows clinicians, staff and patients to explore the spaces and provide feedback long before construction begins.
The kind of feedback you get from exercises of this sort is nothing short of invaluable. It elevates the level of engagement and initiates all kinds of conversational threads that allow us to glean information from the client. It helps us identify potential trigger points and ensure the environment feels respectful and supportive.
Acting as a critical friend
When we’re brought onto a scheme, we’ve got two roles. The first is what you’d expect when you appoint an architect, a creative designer there to fulfil a specified brief. The other is probably not quite what you expect. This role is about acting as a critical friend to our clients.
Mental health estates are complex environments, often involving multiple projects, teams and priorities running simultaneously. Estates teams are frequently under significant pressure to deliver projects within strict budgets and programmes.
Because we work across a range of schemes within the same organisation, we’re often able to provide a broader perspective, and that allows us to challenge decisions, test assumptions and suggest alternative approaches where they might deliver better outcomes.
As a critical friend, you have to ask difficult questions when necessary. It’s the difference between a friend that will always tell you what you want to hear and one that will tell you the truth out of respect and concern for your wellbeing. In the architectural context, it means ensuring that the brief truly reflects what the service needs rather than simply repeating what’s been done before.
Over time, this approach builds trust. Clients become more comfortable involving us in discussions with clinicians, stakeholders and frontline staff, which allows us to better understand how the buildings are used in practice.
Those conversations often provide the most valuable insights, because they come from the people delivering care every day.
Designing environments that actively support wellbeing
Ultimately, a well-designed mental health environment should actively support wellbeing rather than simply contain risk. It’s this delicate balance that is critical in delivering a successful scheme.
Five key ideas sit behind good design. Those are trust, access, nature, safety and choice.
Trust comes from creating environments where people feel secure and respected.
Access ensures the building is inclusive and easy to use.
Nature connects people with daylight, fresh air and outdoor space.
Safety protects both staff and service users.
Choice gives people appropriate control over their surroundings.
Together, these principles help create environments that feel calmer and more supportive.
Looking ahead
I think the future of mental health provision will see mental health environments increasingly integrated into communities where that’s appropriate and possible. Similarly, treatment centres will continue to evolve into spaces that provide broader support and engagement.
As architects, we have an important role to play in that.
Whatever the step changes are that happen in the industry, our responsibility always stays the same: to create safer, calmer and more dignified environments that reduce escalation, support staff and enable modern and progressive models of care.
By working closely with clients and stakeholders, and by using technology to make design more collaborative and immersive, we can help ensure these buildings genuinely support the people who rely on them.
Because ultimately, mental health architecture isn’t just about designing effective buildings. It’s about designing environments that help people recover and rebuild their lives.
Special Education Needs
Individualism and Variety
How do we ensure every student can thrive and participate fully in education? The answer to that question is key to good SEND design, writes Alan Simpson, Founding Director of 10architect.
It has been my passion for many years, designing with care and empathy for SEND students, working across the full spectrum of provision in the sector. This includes everything from autism and social, emotional and mental health (SEMH) settings to profound and multiple learning difficulties (PMLD), specialist resource bases and SEND support within mainstream schools.
In this article, I want to explore what I consider to be best practice in delivering effective spaces for SEND schools, highlighting the core design philosophy that I believe leads to a superior standard of provision for staff and students.
The focus of architecture in SEND schools
How can we help every young person participate as fully as possible in education and school life? This is one of the core challenges SEND architects must address.
When we’re selected to provide a design, as architects our job isn’t simply to design a building that complies with guidance or accommodates a spatial set up. We’re trusted to create an environment that helps pupils learn, build relationships, develop confidence and prepare for life beyond education.
Our design decisions must support these outcomes, whether that’s through the way spaces connect together, how pupils feel at ease in the building or the opportunities a diverse set of environments create throughout the school day.
The perspective of a valued client
Over the past three years, I’ve had the privilege of working closely with Hannah Stollar, Headteacher at Inscape House from the Together Trust. In the course of my time working with Hannah and the Together Trust, we’ve developed the Trust’s masterplan and drafted plans for a new specialist school building.
While writing this article, I asked Hannah to reflect on some of the themes we regularly discuss together. Throughout the piece, I’ve included her perspective because, I think it’s important that conversations about SEND environments include the people who lead them every day.
Designing environments where every pupil can thrive
Whether we’re designing a mainstream secondary school, a specialist setting or a resource base within an existing campus, our ambition and goal is always the same, to create places to help young people learn, develop socially and become as independent and confident as possible.
In this sense, designing for SEND environments isn’t any different from designing for mainstream schools.
Where SEND differs is in the breadth of needs we’re designing for. Some pupils benefit from quieter spaces where they can regulate before returning to lessons. Others need environments that encourage interaction, exploration or therapeutic support. Some need opportunities to experience everyday situations in a setting where they feel safe before encountering them independently beyond school.
These are subtle differences but they’re incredibly important. Collectively, these design decisions influence the experience of SEND students, with big implications on their wellbeing and potential for success within the school system.
Children don’t fit neatly into categories, and neither should the environments we create for them. Every school supports pupils with different strengths, different challenges and different ways of experiencing the world around them. Specialist settings often provide a greater level of support because that’s what their pupils need, but the principles behind good educational environments remain remarkably consistent.
The best foundation on which to base a successful design is a deep rooted understanding. Before designing anything, I want to understand how the school works, including:
How do pupils move through the day?
What situations do they find challenging?
Where do they feel comfortable?
How do staff support them?
What does success look like for that particular community?
The answers to those questions shape the building far more than any standard design solution ever could.
The headteacher’s perspective
“Working in a specialist setting has probably made me think more critically about educational environments generally.
Many of the things we value in a SEND school would improve the experience of pupils in mainstream schools too. Calm spaces, opportunities to step away from busy environments, well-designed classrooms and thoughtful outdoor spaces all help children learn and feel more confident.
Neurodiversity exists in every school community. Every classroom will include pupils who experience the world differently, and many of the environments that support those young people benefit everyone else as well.
For me, that’s one of the reasons these conversations are so important. Good educational design shouldn’t be confined to specialist settings. There’s a huge amount that mainstream schools can learn from the way SEND environments are planned, organised and experienced.”
Hannah Stollar, Head Teacher at Inscape House
Why we need diversity of environment
It’s quite common to hear that low-stimulation environments should be the aim for SEND design. There’s a good reason this. For many pupils, having access to calm, predictable spaces can make a significant difference to how they regulate their emotions and engage with learning.
For this reason, low-stim environments have an important role to play within any specialist setting. My concern, however, is when that conversation becomes the default and a sterile mono-culture sets in; a form of lowest common denominator with little genuine diversity of experience.
Two young people with the same diagnosis can experience the world in completely different ways. Equally, the same pupil may need something different depending on the time of day, the activity they’re undertaking or simply how they’re feeling.
That makes diversity one of the most important considerations in the design process. Rather than trying to find a single consistent homogenous solution, we look to create a range of environments that allow staff to respond to individual needs. There should of course be places where pupils can find calm and regulate themselves, but there should also be spaces that encourage curiosity, collaboration, creativity and exploration. The richness of those experiences is every bit as important as the quieter moments.
We also have to think about our student’s life after school. The world isn’t low stimulation, and if we’re going to set young people up for success, we have to provide opportunities for them to practice being in a higher stimulation setting in a safe and supported environment.
I often come back to the idea of regulation. Education asks a lot of young people. Concentrating, communicating, building friendships and navigating the school day all require different emotional and sensory responses. Good design should support those changing needs by giving pupils appropriate choices to regulate throughout the day rather than expecting one environment to work for every individual in every situation.
Like the pupils themselves, the building needs flexibility.
The head teacher’s perspective
“When people talk about low-stimulation environments, I sometimes think the conversation becomes a little too black and white.
The world isn’t low stimulation, and ultimately we’re preparing young people to live confidently within it.
That doesn’t mean filling schools with bright colours and constant activity. Order, routine and structure are incredibly important, particularly for many autistic pupils. The environment should feel organised and purposeful, with every space designed to support a particular activity or emotional need.
Some areas should feel calm. Others can encourage curiosity, creativity or interaction. The important thing is that pupils understand what each space is for and can access the environment that best supports them at that moment.”
Hannah Stollar, Head Teacher at Inscape House
Learning beyond the classroom
Schools are environments that help children learn, but they also help prepare them for adulthood. Experiences that support these goals happen throughout the building, not just within the four walls of a classroom.
That wider perspective has become an important part of how I approach every SEND project.
When we’re developing a brief, we’re asking how pupils move around the school, where they can regulate if they’re feeling overwhelmed, how they interact with one another and what opportunities the environment creates to experience everyday life in a safe and supportive setting.
For some young people, something as ordinary as visiting a shop, crossing a road, having a haircut or preparing a meal can feel unfamiliar or overwhelming. SEND schools play an important role in helping pupils develop confidence in those situations before they encounter them independently.
By creating spaces where everyday experiences can be introduced gradually and practised repeatedly, schools are able to remove uncertainty and build familiarity. Confidence grows through experience and thoughtful design is what creates those experiences in a way that feels safe, supportive and achievable.
The head teacher’s perspective
“One of the things we’ve thought about throughout this project is how we help pupils practise everyday life before they’re expected to do it independently.
Take our kitchens as an example. We have food technology classrooms, kitchens that replicate commercial catering environments and domestic kitchens that feel much more like those pupils will encounter at home. The activity might be similar in each space, but the purpose is completely different. One supports the curriculum, another develops employability skills and another prepares young people for independent living.
The same thinking applies across the rest of the school.
Whenever possible, we want pupils to build confidence in real-world situations while they’re still in an environment where they feel safe. That might involve practising how to cross a road, learning how to navigate different spaces or becoming more comfortable with experiences that many people take for granted.”
Hannah Stollar, Head Teacher at Inscape House
Designing with schools, not for schools
The foundation of good design is about a deep understanding of the people we are designing for.
From the outset, I want to understand how the school needs to function. How do staff support pupils throughout the day? Where do pupils naturally gravitate? Which parts of the school will work well? Which parts might create unnecessary challenges? What does a successful school day actually look like?
You won’t get these answers from a briefing document. Instead, they come from conversations, observations and spending serious time with the people who know the school better than anyone else.
A good briefing process involves visiting a school with the client and exploring it together. Through this shared experience, we can develop an understanding that’s subtle, nuanced and deep with regards to what works and what doesn’t within the building.
Our role isn’t to impose our own idea of what a SEND school should be. It’s to understand what that particular community needs and help translate it into a building that supports their way of working.
In this sense, the design process is inherently collaborative. A part of that is demonstrating flexibility in the way we communicate.
If we’re asking school leaders, teachers and therapists to make decisions that will affect generations of young people, we need to communicate in ways that allow them to engage fully with the process. Drawings and plans are an architect’s tool, but more often than not, they’re lost on those not familiar with these industry tools. That’s why we primarily use physical models, virtual reality and immersive walkthroughs to help clients experience a building long before construction begins.
The better end users understand the design, the better the feedback becomes.
And the better the feedback, the better the building.
The head teacher’s perspective
“At the beginning of this project, I found the idea of designing a new school quite daunting. I’m not an architect, and I don’t naturally think in plans and elevations. If we’d relied solely on technical drawings, I think I’d have found it much harder to visualise how the building would actually work for our pupils and staff.
What made the biggest difference was that the process made us feel, not just that we had a strong understanding of the proposed design, but also agency in how it was designed.
The physical models and virtual reality walkthroughs allowed us to experience the building before it existed. We could walk through spaces, understand how they connected and have meaningful conversations about what would work well and what needed to change.
That also gave us the confidence to challenge ideas.”
Hannah Stollar, Head Teach at Inspace House
Our work in practice
Together Trust
Rather than applying a standard model for SEND provision, our work with the Together Trust reflects their educational philosophy.
Working closely with Hannah and her team, we’ve developed proposals that support therapeutic practice, provide opportunities for pupils to regulate throughout the day and create spaces where everyday life skills can be developed alongside formal education.
The project has evolved through an ongoing dialogue with the people who will ultimately use the building. Physical models, virtual reality and visits to comparable schools have all informed the design, allowing ideas to be tested, challenged and refined long before construction begins.
The result is a building shaped around the Trust’s way of working rather than around a bland and standardised template.
Holmes Chapel Comprehensive School
Holmes Chapel presented a different challenge.
Rather than creating a standalone specialist school, the project focused on supporting pupils with additional needs within a mainstream educational environment.
That required us to think carefully about how specialist provision could complement the wider school while still giving pupils access to environments that reflected their individual needs.
Although the setting is very different from Together Trust, the underlying principles remain the same. The aim is to create an environment that gives young people every opportunity to engage with education, develop confidence and participate fully in school life.
Looking ahead
The demand for SEND provision continues to grow, and with it comes an opportunity to think differently about the environments we’re creating.
You can’t ignore the fact that there are challenges in the sector. The ongoing SEND reforms will also inevitably change how specialist provision is delivered and that is something that’ll inform the way design in some way.
As architects, we don’t have all the answers to many wider questions facing the sector, but we can ensure we’re there to offer highly individualised architectural support, expertise and bespoke solutions when needed.
Good SEND design will continue to be about helping every young person participate as fully as possible in education and everyday life. By pairing this with an approach that offers a diversity of learning environments, we set our young people up for a positive school experience that empowers them develop lifelong skills and knowledge.
Testimonials
Alan and his team surpassed expectations. They consult, listen and propose genuinely exciting but ultimately practical solutions. Their genuine passion for education drove this design and the building sang to prospective parents and pupils, so much so we were oversubscribed on opening. More importantly the building provided the spaces industry experts expected so this had a positive impact on staff recruitment.
It was a real joy to work with Alan and his team and to create something special, every little detail from the chair colour to floor quality was discussed, debated and agreed. I could not recommend them more highly, I would love the opportunity to work with them again.
Anne Casey, Founding Principal, UTC MediaCityUK
Having worked with David and Alan for many years we have come to appreciate their open, honest and client focused ethos. This is very much to the fore in the new company 10architect. They clearly enjoy their work and want to communicate that enjoyment to the client. They are very easy, accommodating and good humoured people to work with and also do not mind getting their hands dirty when the need arises!
Sean Gaughan, Assistant Principal, Loreto College
I have worked with Alan Simpson for over 10 years, initially appointing him to design the College’s new Farnworth Campus with a project value of £14m. Following the success of this Alan was appointed to design the College’s new Town Centre Campus with a project value of £30m and a subsequent extension of £3m.
Alan’s expertise and experience in the education sector has been invaluable in advising the College during the design of the two Campuses and we are still complimented on the buildings by each new cohort of students and their parents.
Working with Alan is very easy as he is very personable which helps to make a difficult process very successful.
Lesley Hart, Finance Director, Bolton Sixth Form College
I’ve worked with Alan Simpson and David Dealtry for ten years on a variety of school projects; from minor refurbishments to multi million pound projects to create extensive new teaching accommodation for the school. They have a detailed understanding of how schools work and I have always been impressed by their professional approach in blending high quality designs with practical solutions that deliver value to the school.
Being involved with creating a detailed overall masterplan for development they are able to offer a variety of strategic options that ensure long term value to the school. Supported by other high quality professionals in related fields I would need a lot of convincing to work with another architect team; I would have no hesitation in recommending them.
Having recently relocated the campuses main entrance, work is now progressing at pace on the Centre for English and Maths at 12 Quays in Birkenhead. The two storey plus roof terrace side extension will provide much needed replacement teaching accommodation for the upcoming academic year, further unlocking potential future development elsewhere on the campus. With […]
Having recently relocated the campuses main entrance, work is now progressing at pace on the Centre for English and Maths at 12 Quays in Birkenhead. The two storey plus roof terrace side extension will provide much needed replacement teaching accommodation for the upcoming academic year, further unlocking potential future development elsewhere on the campus.
With significant projects at both ends of the campus, the transformation for students is taking place.
Aprons on and ovens ready – our team took on The Big Liverpool Bake, bringing along a mix of impressive baking skills and enthusiastic taste-testing. From showstoppers to some questionable flavours, it was a great day of cake, creativity and a bit of friendly competition. Between the baking, judging and sampling, it was a fun […]
Aprons on and ovens ready – our team took on The Big Liverpool Bake, bringing along a mix of impressive baking skills and enthusiastic taste-testing. From showstoppers to some questionable flavours, it was a great day of cake, creativity and a bit of friendly competition.
Between the baking, judging and sampling, it was a fun and memorable day all round (and a good reminder that good design applies just as much to cakes as it does to buildings!)
Our team had a fantastic night at the Manchester Society of Architects’ 160th Anniversary Dinner. Set in the stunning Albert Hall, the evening was full of laughter, great food, live music, and plenty of conversation with architects and industry friends from across the region. And yes… the dance floor definitely got some attention once the […]
An Evening with the Manchester Society of Architects
06 Nov 25
Our team had a fantastic night at the Manchester Society of Architects’ 160th Anniversary Dinner.
Set in the stunning Albert Hall, the evening was full of laughter, great food, live music, and plenty of conversation with architects and industry friends from across the region. And yes… the dance floor definitely got some attention once the band kicked in!
Even better, the night helped raise funds for the Greater Manchester Mayor’s Charity, supporting vital work to tackle homelessness and rough sleeping across the city.
Our team swapped the office for the outdoors to mark Animal Road Accident Awareness Day on 10th October with a themed social walk. In the spirit of the day, we embraced a bit of creativity and dressed up as “roadkill” for a fun and memorable twist. It was a great opportunity to spend time together […]
Team Social with a Twist: Animal Road Accident Awareness Walk
10 Oct 25
Our team swapped the office for the outdoors to mark Animal Road Accident Awareness Day on 10th October with a themed social walk. In the spirit of the day, we embraced a bit of creativity and dressed up as “roadkill” for a fun and memorable twist.
It was a great opportunity to spend time together outside the studio, enjoy the fresh air, and share plenty of laughs along the way.
Thankfully no actual wildlife was harmed – just a few egos and maybe our dignity. A great reminder that sometimes the best team building happens when you don’t take yourselves too seriously!
The scheme transforms the common room into a vibrant and flexible space for students to relax, socialise and study. Distinct activity zones help organise the layout, while new acoustic wall panels and ceiling baffles reduce noise and improve the overall environment. Key changes include an upgraded servery counter and a redesigned queuing area to improve […]
The scheme transforms the common room into a vibrant and flexible space for students to relax, socialise and study. Distinct activity zones help organise the layout, while new acoustic wall panels and ceiling baffles reduce noise and improve the overall environment.
Key changes include an upgraded servery counter and a redesigned queuing area to improve circulation. Bespoke new fixed furniture is paired with flexible loose furniture to keep the space adaptable throughout the day, while integrated planting troughs introduce greenery and a biophilic touch.
The result is a bright, dynamic environment that has been warmly received by both staff and students.
Our team spent the day volunteering with the Together Trust at one of their community events. From setting up stalls and sorting signage to stocking the bar area and organising tombola prizes, it was a hands-on day helping to get everything ready behind the scenes. The team worked together on a range of tasks to […]
Our team spent the day volunteering with the Together Trust at one of their community events.
From setting up stalls and sorting signage to stocking the bar area and organising tombola prizes, it was a hands-on day helping to get everything ready behind the scenes. The team worked together on a range of tasks to make sure the event could run smoothly. Safe to say our skills extend beyond architecture…
It was a great opportunity to step away from the office, work as a team in a different environment, and support the fantastic work the Together Trust does for the community.
This project expands the existing college campus onto a neighbouring site, creating a new building with 20 teaching classrooms, an assembly hall, study centre, and dedicated staff facilities. The development also includes new landscaped outdoor spaces, along with cycle and parking. Designed with sustainability in mind, the building follows a fabric first approach, using the […]
This project expands the existing college campus onto a neighbouring site, creating a new building with 20 teaching classrooms, an assembly hall, study centre, and dedicated staff facilities. The development also includes new landscaped outdoor spaces, along with cycle and parking.
Designed with sustainability in mind, the building follows a fabric first approach, using the thermal mass of the structure to help reduce heating and cooling demands. Positioned to reinforce the street corner, the building responds to the surrounding junction with traditional clay-facing red brick and large full-height windows.
Following our long-standing relationship with the Ofsted Outstanding Sixth Form College since 2008, the project gained planning approval in 2023, with 10architect novated to Caddick Construction for the construction phase.
10architect are currently working on proposals for various capital projects totalling over £14M for Wirral Met College at their 3 main campuses. The new Centre for English and Maths at the 12 Quays campus will provide 8 new classrooms, office space and a roof terrace providing communal space for students with fantastic views over the […]
10architect are currently working on proposals for various capital projects totalling over £14M for Wirral Met College at their 3 main campuses. The new Centre for English and Maths at the 12 Quays campus will provide 8 new classrooms, office space and a roof terrace providing communal space for students with fantastic views over the Mersey.
Taking inspiration from the area’s industrial heritage, the extension will be wrapped in CorTen steel and aluminium rainscreen cladding. It will become a key focal point in the rejuvenation of the campus, which in turn acts as a gateway to Birkenhead’s emerging Woodside masterplan.
Over the past few years, we have been taking practical steps to both reduce our own Carbon use, and also reduce the amount of carbon being used by our buildings. Our own Carbon use is broken down by Scope 1, 2 and 3 emissions, whilst our designed Carbon, focusses on a wide range of strategies […]
Over the past few years, we have been taking practical steps to both reduce our own Carbon use, and also reduce the amount of carbon being used by our buildings. Our own Carbon use is broken down by Scope 1, 2 and 3 emissions, whilst our designed Carbon, focusses on a wide range of strategies from reducing the need for carbon through a fabric first strategy, using solutions that minimise energy in use, specifying products that are lower in embodied carbon where possible and creating the opportunity to re-use either through retaining buildings or allowing re-use of our materials at the end of life.
The first step in improving our internal performance is through setting a baseline for our carbon reduction strategy. Using 2023 as our base year, we are implementing active measures to reduce this and hope to see the results improve when the 2024 data is re-run in early 2025. Of current baseline date is as follows:
Our sustainable strategy applies to every aspect of who we are, beginning with the morning commute to the studio. Cycling is low cost, beneficial to your physical and mental wellbeing, and contributes to lowering air pollution within our city. We find it an awesome way to start a productive day. Here is our Matthew’s ride […]
Our sustainable strategy applies to every aspect of who we are, beginning with the morning commute to the studio. Cycling is low cost, beneficial to your physical and mental wellbeing, and contributes to lowering air pollution within our city. We find it an awesome way to start a productive day.
Here is our Matthew’s ride into the office this morning, whilst enjoying those beautiful views along the Liverpool waterfront.
Will you be taking part in this year’s Bike-to-Work Day?
We are delighted to announce a trio of well deserved promotions reflecting the strength of talent and future of the business. Heather Clifton is being promoted to Senior Architect in recognition of her unwavering focus on quality and design, Matthew Quinton will become Associate Director supporting the leaderships and direction of the Liverpool office and […]
We are delighted to announce a trio of well deserved
promotions reflecting the strength of talent and future of the business.
Heather Clifton is being promoted to Senior Architect in recognition of her
unwavering focus on quality and design, Matthew Quinton will become Associate
Director supporting the leaderships and direction of the Liverpool office and
David Dealtry steps up to Director in Manchester to focus on the growth and long
term sustainability of the Manchester office.
We are very grateful to have such a range of talented staff
and look forward to supporting Heather, Matthew and David as they settle into
the new roles and the next stages in their careers.
We look forward to continuing to build and nurture our team
around #Education, #Healthcare and #Community projects to deliver positive
social value at every opportunity.
A well deserved congratulations and here’s to a bright 2022!
We have recently received planning permission for the new £6M Art and English teaching block at Fulford School in York. The new block will sit adjacent to the existing school building and address a range of challenges that the school face.A key design question from the outset was how the building should be ‘read’ externally. […]
We have recently received planning permission for the new £6M Art and English teaching block at Fulford School in York. The new block will sit adjacent to the existing school building and address a range of challenges that the school face. A key design question from the outset was how the building should be ‘read’ externally. The materiality of the new block is intended to be sympathetic to the palette of the existing buildings. From early discussions, two concepts with regards to materiality, light and heavy, was outlined. From here we experimented with how each building element may be configured in elevation to highlight key features such as the art barns at first floor and connection to external space.
The new entrance at Holmes Chapel Comprehensive School not only provides the school with an attractive entrance but also helps the school manage movement flows, security and safeguarding. The project is part of an ongoing transformation of the site to develop a fit for purpose campus for students. The canopy, on of the largest of […]
The new entrance at Holmes Chapel Comprehensive School not only provides the school with an attractive entrance but also helps the school manage movement flows, security and safeguarding. The project is part of an ongoing transformation of the site to develop a fit for purpose campus for students. The canopy, on of the largest of it’s type provides a range of multi-functional activities and has become a hub for the school with external dining, presentations, social activities and gatherings.
Despite CoVid, work
is progressing well at Altrincham Grammar School for Boys. This is the first
phase of the school’s long-term masterplan, to rationalise, modernise and
re-plan circulation and teaching spaces within the school’s estate. New
library, teaching and Geology areas wrap around an existing play area to form a
new social courtyard.
The long distance
views from classrooms over the pitches and towards the hills are fantastic and
part of our vision to improve mental health through daylight, colour and views.
We’re very excited
to see the progress and look forward to seeing students in the building in the
new academic year.
The next
phase of development on Penistone Grammar School is underway. The gradual expansion
of the school started in the summer of 2018, with the programme to create fit-for-purpose
facilities for a growing number of pupils.
Working alongside
Triton Construction Ltd, the completion of the new extension building is undergoing
its final finishes, services connections and landscape works.
The new extension is located opposite to the main entrance facing the historical town centre. It is connected to the existing facilities through a glazed link. The dug down extension mediates the change in topography, solving potential circulation issues between levels, furthermore, matching the materials with the dynamic existing façade minimises the visual impact. These much-needed additional facilities include science laboratories, an IT specialist room and general teaching classrooms.
Stockport Grammar – lovely quad conversion for 6th formers.
06 Mar 20
Work continues apace at Stockport Grammar School.
The scheme covers an existing external quad space, and creates a new Sixth Form social space. Alongside this the refurbishment to existing spaces will bring new life to the heart of the school.
This complex scheme at the heart of the historic school campus has been sensitively designed to deliver high quality new space for the 6th Form. The main feature of the new quad, a barrel-vault roof, is overlooked by first floor classrooms and circulation spaces, and as such the materiality and aesthetic appearance has been meticulously designed.
This project, due for completion for the coming academic year, is one of a series of schemes that 10architect is involved with at Stockport Grammar School, reflecting our passion and commitment towards the school built on our long-term relationship with the client.
A small yet important project that builds on the work we delivered last summer. Previous work has organised and improved the circulation patterns providing external seating under a new canopy with a suite of refurbished and remodelled classrooms.
Ultimately the wider masterplan looks to relocate and cluster core subject areas to improve subject adjacencies and cross curriculum learning.
As part of this, key connections and circulation is being improved, the centre price being a large central canopied area with stepped seating capable of taking several hundred students. This together with a new entrance canopy and landscaping is on site. This is a very exciting time of development for Holmes Chapel Comprehensive and we look forward to supporting the school as they transform the estate.
Holmes Chapel School – Entrance and Reception concept model
We were delighted to see Derian House featured on ITV and the BBC. This much deserved publicity for the children’s hospice celebrates their first ever ‘Outstanding’ CQC rating after their recently completed refurbishment.
We were delighted to see Derian House featured on ITV and the BBC. This much deserved publicity for the children’s hospice celebrates their first ever ‘Outstanding’ CQC rating after their recently completed refurbishment.
10architect
Healthcare is the newest facet of our architecture practice. Directed by Steve
Wilson, we have decided to focus our innovation, experience and technology into
healthcare design, expanding our repertoire and utilising Steve’s experience
and contacts within the sector.
This exciting time
means the forging of new partnerships, exploring and working at the forefront
of cutting edge of healthcare design, as well as providing excellent facilities
for our clients.
Through our
understanding the complexity of healthcare operations, we can approach design
with a deeper grasp of user requirements, resulting in architecture rooted in
creative solutions and practical approach. This in turn contributes to our
company goals of positive social legacy, contributing meaningful and lasting
designs.
Designed by our Part I, Maddie. She was encouraged to expand her graphic design skills and test different ideas whilst creating a colourful and welcoming sign for the new office.
At 10architect we pride ourselves on promoting new skills with our employees and pushing ourselves to step outside our comfort zones to create engaging and exciting designs.
We are excited to announce the completion of our project at Derian House Children’s Hospice.
This project has involved the considerate renovation of a high-quality care facility, improving key spaces such as patient and family rooms, play areas, corridors, dining and reflection rooms. We were delighted to work alongside Derian House from initial concept to the finished project, using VR technology to test and develop the concept alongside the clients and building users.
This sensitive project reflects the importance of social value we place in our work at 10architect, ensuring an engaging renovation that will improve the experiences of children, families and staff at Derian House.
We were delighted to be part of the celebrations for the Grand Saturday Opening of the new Veterinary Referral Hospital in Cheadle Hulme.
The state-of-the-art facility builds on our work with Vet Partners and shows how a commercial building can be successfully transformed into an efficient and functional hospital. Working closely with the clinical team in Virtual Reality from the start meant that the design could be tested and optimised, saving money and improving services for everyone.
10architect are extremely proud of our
contribution, and the staff of Atlas House are clearly delighted with the
completed project.
We have been working with Derian House for 8 months now to develop a comprehensive refurbishment of the hospice – their first full refurb since they opened their doors 25 years ago.
We now have a contractor on board and are looking forward to seeing the transformation! Through our consultation with parents, staff and children, we have developed a series of emotionally sensitive designs for each area and age group, all within the Derian family culture.
An amazing charity – please support them if you can!!!
Following on from the infant school project, we are
currently engaged to look at early years. Located on the site of the headmaster’s
house, Shah house, the project is being developed through the use of physical
models to understand the scale, massing and impact on this tight and mature
plot.
Sensitivity to neighbours and the adjacent conservation area
have played an important part in guiding and developing the design to minimise
the impact on residents and improve the chances of a smooth and uncomplicated
planning process.
Work on the project with BAM is progressing well, and this snapshot from the main central teaching theatre space, shows the amazing views back across to Chester walls and the river Dee. Nestled within an existing school, this complex and unique building will provide students with first-class opportunities in a studio school environment.
On a compact footprint, the building stretches over three
stories and has a range of innovative and integrated spaces that work around a
central multilevel top lit space.
We are looking forward to the project completing and adding
some exciting photographs to the website.
After a couple of years of trying in a tough funding climate,the school were delighted to be successful with the school expansion fund. providing library, teaching and science theory spaces to accommodate an extra form of entry, this complex and intricate scheme in the heart .of the school starts to solve circulation and movement patterns first described in our masterplan.
As part of a 15 year long term strategy, this key scheme resolves some of the circulation patterns in the process creating a traditional quad adjacent to the new library. Further phases will continue to develop the theme in the years to come.
Boasting 10 consulting rooms, seven operating theatres, two x-ray suites, a CT scanner and an MRI scanner, Atlas House will house one of the most advanced veterinary referral hospitals in the north-west of England.
Boasting 10 consulting rooms, seven operating theatres, two x-ray suites, a CT scanner and an MRI scanner, Atlas House will house one of the most advanced veterinary referral hospitals in the north-west of England. Undertaken for the York-based Vet Partners, this project is part of a larger rollout of schemes across the UK.
As well as developing the detailed design for this hospital,
we have been commissioned to undertake the design guide to ensure a consistent
level of quality in veterinary care across all the new facilities within the
group.
Attention to detail, a intimate understanding of the clinical requirements and spatial adjacencies together with our unique use of virtual reality in the briefing and testing stage, have ensured that both veterinary nurses and the surgeons have had the opportunity to test and review all of the design spaces prior to sign off.
We are currently negotiating with the contractor with a view
to starting on site in spring 2019.
Well underway with the designs for the new £10M Construction Skills Centre, it was an ideal opportunity to engage with the students and staff to give them a preview of the new facilities – 18 months before they are actually built.
We try to use the VR for every stage of our work, and with the students it was an ideal way to test ideas and have a sense check on the designs as part of a design review process. Through understanding the spaces, everyone can engage and feedback details which are invaluable in making the project bespoke and fit for purpose – saving time, money and disappointment down the line.
If you would like to know more about our VR, please let us know and we would be delighted to demonstrate how we can make it work for you.
Once again, we were delighted to support Stockport Grammar School careers fair. Showcasing everything that the architectural profession has to offer, we spent the evening answering questions, talking to students and parents, reassuring them that they did not have to do just maths, physics and art, and had a thoroughly enjoyable evening along the way.
Some great visuals from Sam really helped to explain the
route to becoming an architect, and with Pat’s persuasive Irish charm, we
suspect there may be a few more budding architects in the making.
Every year, we try and take a student for work experience,
but with limited availability, places are snapped up six months in advance. If
you’re interested, please drop us a line.
In order to alleviate some of the pressure on space, the college have engaged us to develop the new £6.5 million new extension to the rear of the existing building.
The college continues to go from strength to strength and is
massively oversubscribed. In order to alleviate some of the pressure on space,
the college have engaged us to develop the new £6.5 million new extension to
the rear of the existing building. Designed to tie in seamlessly with the
previous designs, the scheme is currently in planning and we are preparing
information for contractor tender.
Building on our previous involvement with the college,
having developed over £45 million worth of capital projects on two campuses, we
have recently undertaken a number of smaller projects to address safeguarding
and security.
Providing you catering, teaching sports and support spaces,
the new extension will provide an additional 250 places at the college.
So the first phase of works is now complete and students are in, enjoying the new dining area that have been created on the mezzanine area, as well as new classrooms, an extension to the main theatre space and creation of 2 new science laboratories.
This complex £750,000 summer project was developed to provide an intelligent and responsive approach to growing the school provision rapidly prior to the building of a new science and teaching block.
Taking an innovative approach and testing earlier feasibilities, we were able to provide new space with minimal disruption to the original PFI school – much to the delight of everyone involved.
From the original brutal 1960s entrance, we have created a sensuous and elegant stair to draw people into the main school theatre. Originally developing the options in sketch up, we then went on to develop a range of ideas which we presented to the governors in virtual reality.
Again, the power of the VR to explain and showcase our ideas allowed us to win the support of the governing body to progress with this most complicated of schemes in the heart of the school.
At the heart of the scheme is the new balustrade, laser cut out of 12 mm thick steel straight from our CAD drawings, folded and rolled to exactly match the existing profile and shape of the staircase. With virtually no room for error, pressing the button to cut the steel was a nervous affair.
In the end the scheme went to plan and has been a wholehearted success for the school.
Given the opportunity to speak about some of our research work we reflected on the impact of light, colour and view on people’s perceptions and state of mind.
We feel passionately about improving the way people use and
feel about the buildings we create. As architects we have a rare and unique
opportunity to improve people’s lives through our work.
Recently, we were given the opportunity to speak about some
of our research work and the impact it can have on people’s mental health.
Taking one very small area, we reflected on the impact of light, colour and
view on people’s perceptions and state of mind.
With a short exploration of circadian rhythms and the impact
of positive sleep patterns we went on to discuss how architects can use colour
and light to the benefit of students in education establishments. The issues
around mental health are becoming increasingly understood and discussed openly
and we have a role to play in improving health and well-being.
We further explored the role of view and the benefits can
have on people state of mind. In the time we had we could only scratch the
surface of this extremely important subject.
Many thanks to the Forum for the Built Environment and my fellow panelists..
It is fair to say, that the previous changing rooms were in
desperate need of a complete overhaul. After many years of use catering for all
levels of school and visiting teams alike, the changing facilities were looking
and smelling pretty unpleasant.
Following a successful funding application, the changing
areas were gutted and new facilities with proper ventilation, heating and
drainage were installed. The new facilities have transformed how the school can
use the spaces providing control and flexibility as well as a place where boys
may actually feel like having a shower.
With a clutch of projects for Soapworks, we continue to offer a supportive and personal approach to each and every challenge. This is the recently completed cafe.
We are delighted to work on a regular basis with the team at Soapworks providing hands-on support role dealing with all manner of architectural matters. From redevelopment and refurbishment of the café, to dealing with car parking, we are happy and willing to take on board wide range of work to assist the client in getting best value through the tender process.
This kind of ongoing support work lies at the heart of what
we do, building strong long-term relationships based on providing a useful and
valuable service.
Working in the Conservation Area, this complex and intimate project provides a range of new and replacement teaching spaces as well as a slide from the new grass roof.
Located within the local conservation area, and cheek by jowl with the existing infant school, this project is part of a long-term redevelopment and re-modelling strategy in the junior school part of the site.
Improving nursery and infant spaces, the scheme provided a
range of additional facilities. As with all the projects at the grammar school,
the focus on quality of materials, detailed design, flexibility and rely on the
long-term was at the heart of our designs. As with all our work at the grammar
school, we engaged with the staff and governing body to share the design
development through the use of VR prior to sign off at each stage.
We were invited by St James’ to develop some striking and innovative ideas on the back of our previous roles on the award-winning black box theatre in Kendal. The brief was to tie in with the existing church hall and provide flexible and innovative space alongside the church whilst resolving some of the circulation and acoustic issues within the hall.
Using 3D models, we developed an exciting and innovative
concept connecting the hall to the old churchyard through a series of laminated
timber frames that twisted as they sank into the ground connecting the earth to
the sky, both physically and metaphorically.
VR is quickly sweeping the construction industry by storm. Its implementation within a select few areas has resulted in a wide spread adoption that is changing the face of construction for the better, improving efficiencies, reducing programme times and enabling the client to interact with the design in a way that has not been available previously.
At 10architect we use VR within almost all of our projects. Its integration within the practice is paramount to our vision for the office, and how we believe all members of the design team can collaborate better in order to produce a better end product for the client.
To be completely immersed within the 3D environment enables the user to understand space, make informed design decisions and, most importantly, allows every member of the team to understand, and resolve issues, immediately as they are flagged up through the VR interaction.
Working with the latest Sport England guidance and standardised designs, these facilities will ensure club level training in tournament opportunities for this area of Wakefield.
Located in Wakefield, the existing green pitches have suffered for many years from contamination and glass debris across the site. Working alongside Wakefield college, we have developed a strategy to redevelop on a series of artificial pitches with adjacent sports Hall to provide a range of community and education opportunities on the currently under-utilised green open space.
Working with the latest Sport England guidance and standardised designs, these facilities will ensure club level training in tournament opportunities for this area of Wakefield.
We were invited on the back of our virtual reality work to develop designs for the space planning and office design for solicitors Moore and Smalley.
These renderings, straight from our Revit models, show the quality levels that we operate at when designing buildings for viewing within a VR environment. Demonstrating significant efficiencies and improvements in space utilisation, the designs were crucial to the partners in the decision-making and capital expenditure for the business.
David and Alan have continued their working relationship with Loreto College and were delighted to assist the college with a scheme to reclad the courtyard elevations of the Ball Building.
David and Alan have continued their working relationship with Loreto College and were delighted to assist the college with a scheme to reclad the courtyard elevations of the Ball Building. Although a relatively recent construction the existing cedar cladding of the Ball Building had started to fail. It was showing signs of rot, decay, varied weathering and staining resulting in the overall appearance detracting from the character of the well-used courtyard area.
The college approached 10architect in April and required the appointed contractor to be onsite by July with the works being completed by September – an extremely challenging time frame. Our client centred ethos and mobile working approach meant that the scheme could be designed and detailed onsite with the college’s instant feedback allowing immediate resolution of issues. This collaborative approach saved time during the design development period and permitted a traditional tender to be issued and returned in time for the July start onsite.
In spite of unforeseen challenges with the existing building, the recladding works were completed to a high standard and the college were delighted with the quality and appearance of the refreshed elevations.
Responding to a call for help in a local newspaper, we were delighted to get involved with the Glossop Scouts. As part of our charitable work, we were able to help prepare ideas for their funding bid, and use it as an excuse to go for a mountain bike in the hills!!
The Biopharma facility is seen as an exemplar in the same way construction, catering, hair & beauty, engineering and science all promote their particular skills and training opportunities within the college. Following a design competition, this exciting development took shape.
The Biopharma facility is seen as an exemplar in the same way construction, catering, hair & beauty, engineering and science all promote their particular skills and training opportunities within the college. This transparent visual and expressive approach underpins the core of the new Biopharma building.
The organisational plan of the facility, and the movement patterns within the building, reflect real life working scenarios in order to expose the students to a professional environment and to engender habits that are fundamental to high-quality biopharmaceutical technical support. The daily routines of maintaining cleanliness are reflected in the flow of teaching spaces through the facility. With this in mind, the changing facilities and “process” of changing are treated as equally important to the laboratory training spaces.
This flow is wrapped around a central learning teaching space with glazed walls to all sides allowing students to see a snapshot of all the various stages of biopharmaceutical cleanliness in operation and delivery.
This approach is similar to an airport, where different functions are segregated but are transparent, allowing the students to engage and learn from others in the whole of the pharmaceutical process.
This learning flow is reflected in the architecture with a strong wedge shaped design with learning at the heart and pharmaceutical flow around the edges. The design hovers over the entrance area where students can arrive cluster and access the classroom, the new science laboratory and the engineering block on the lower floor. This open space for events leads to the first floor to act as a central hub for this new building to connect to the STEM Engineering complex.
This gives immense flexibility with events and showcasing manufacturers, but also allows future flexibility around converting space to increase learning provision.
We do not currently have any opportunities but are happy to recieve CV’s from interested people as we do aim to recruit 2 new people a year to slowly and organically grow the business.
We are a Practice specialising in Education, Health, SEN and Community projects with offices in Manchester and Liverpool







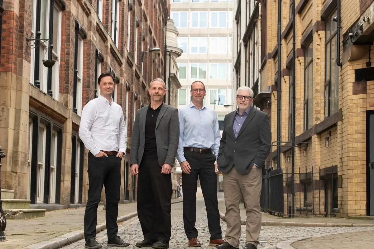
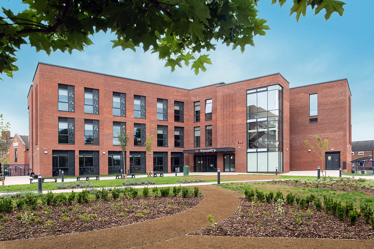
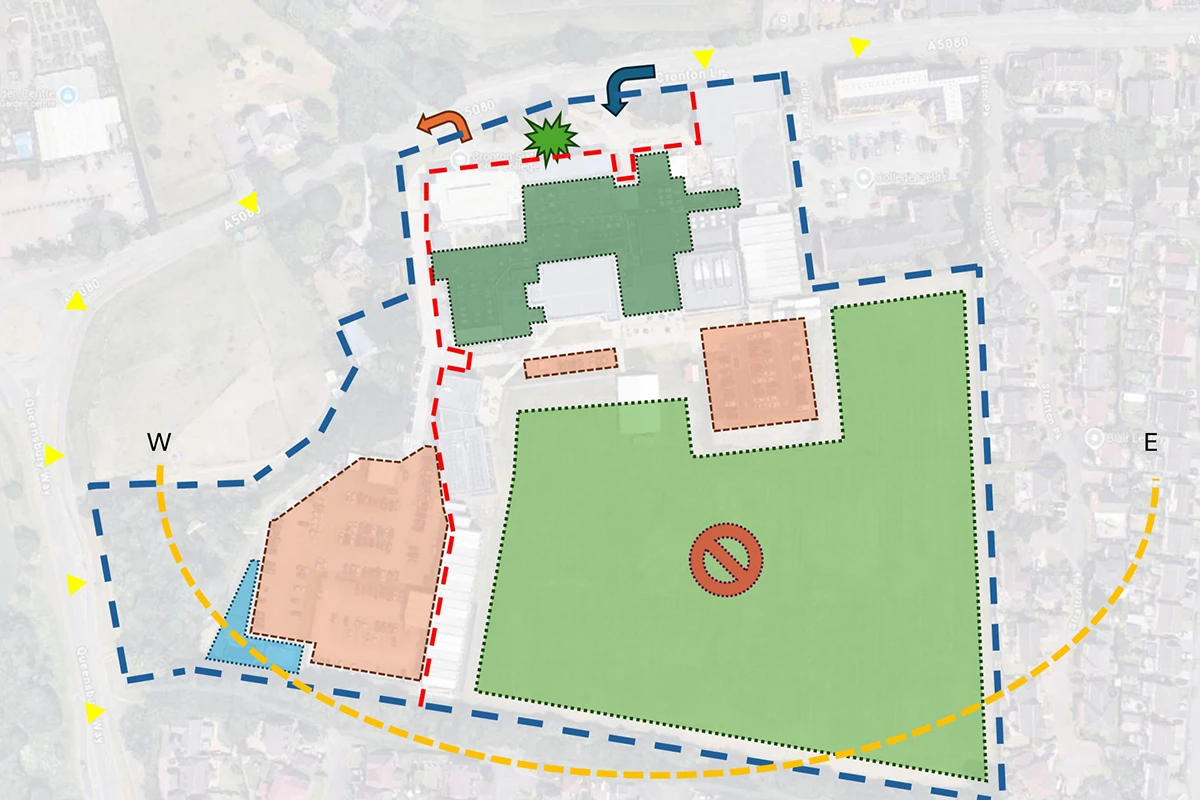
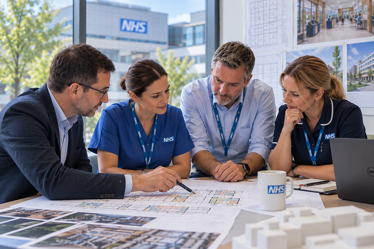
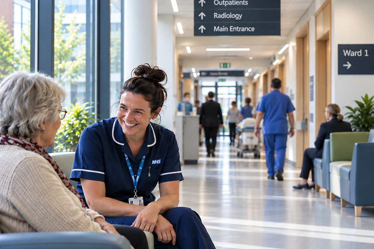
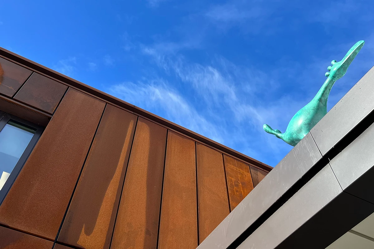
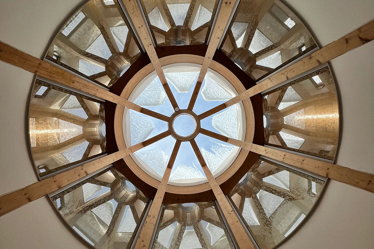
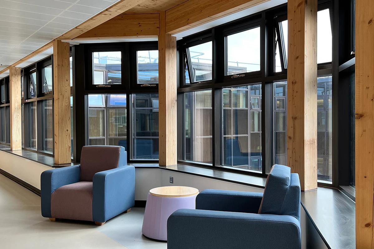
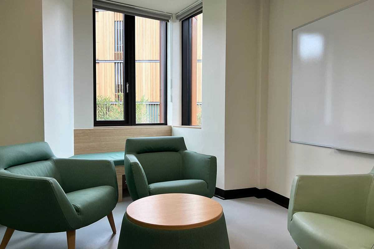
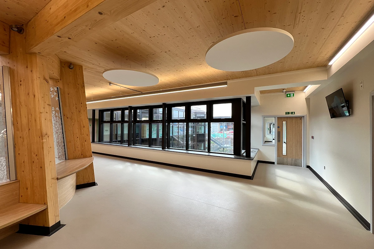
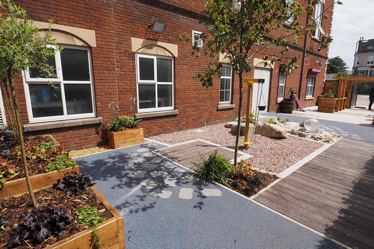
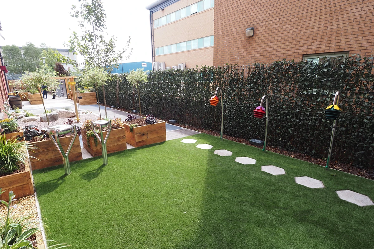
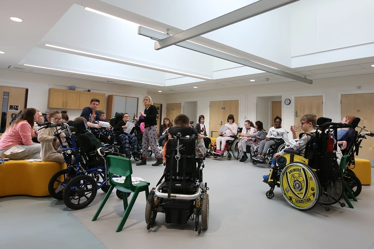
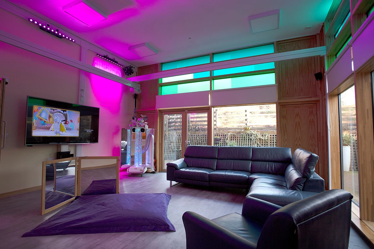
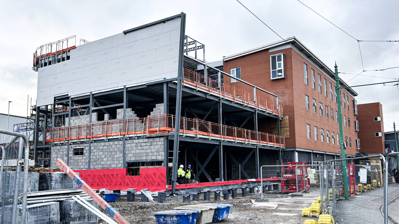
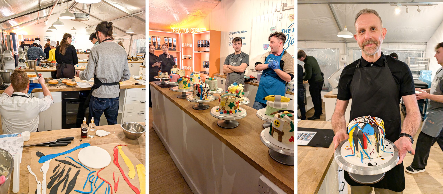
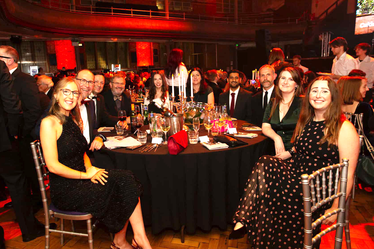

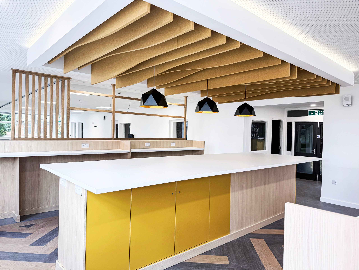
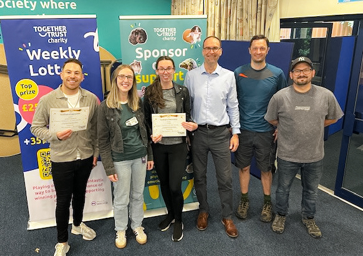

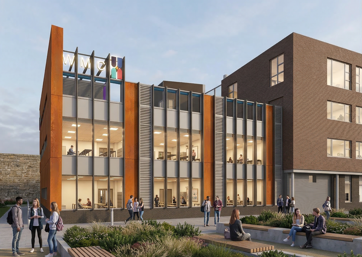



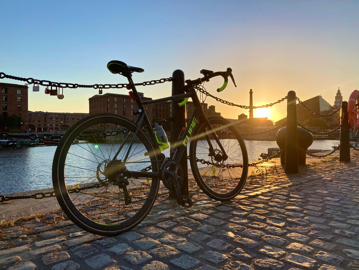






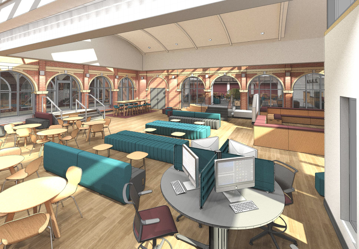
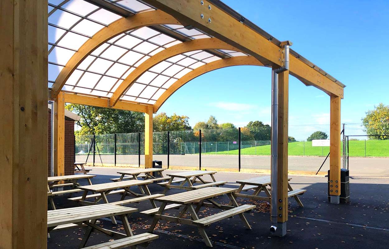
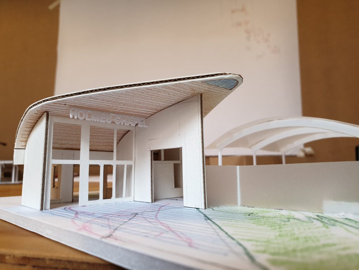

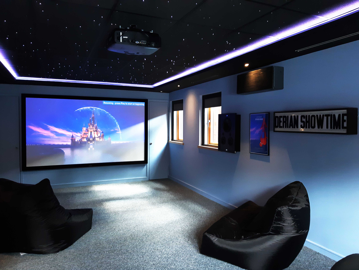
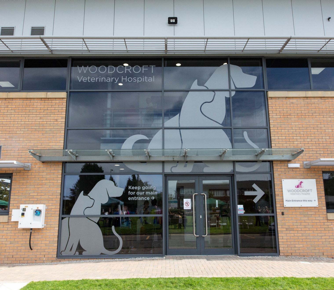
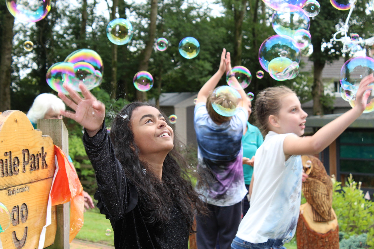
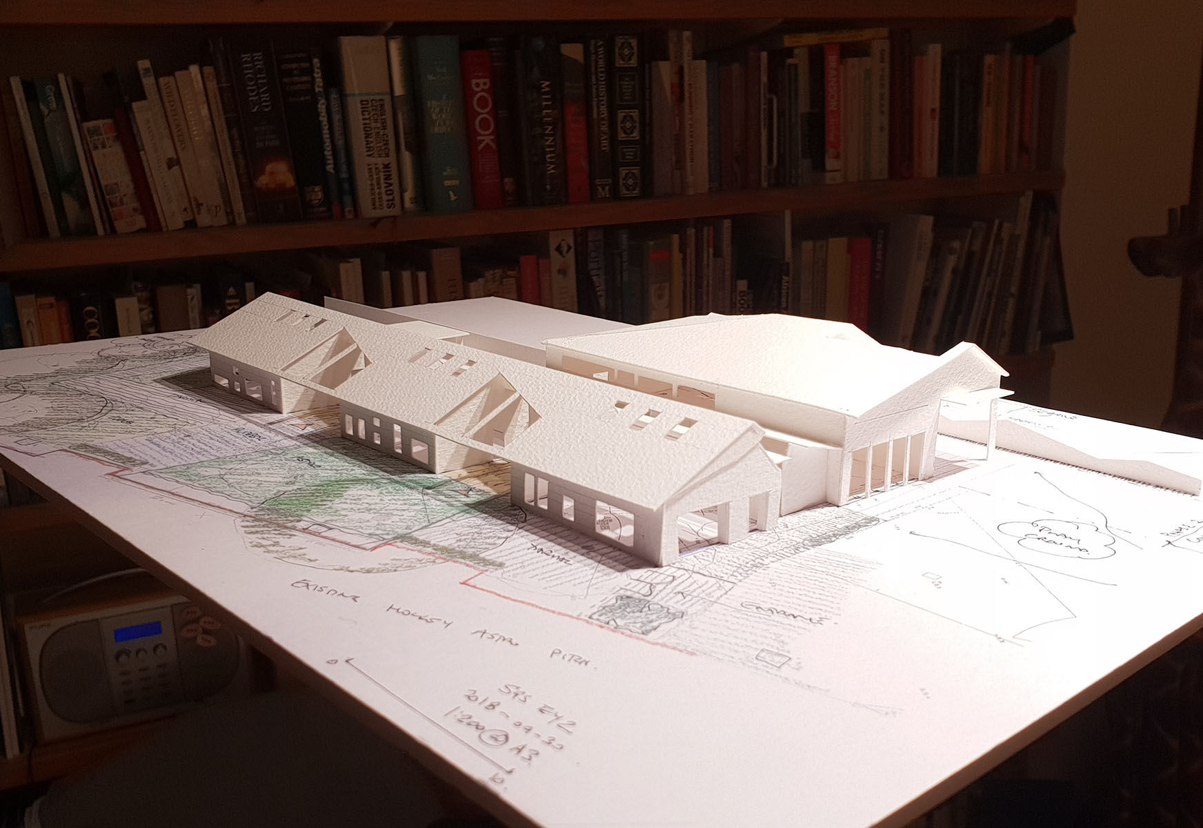
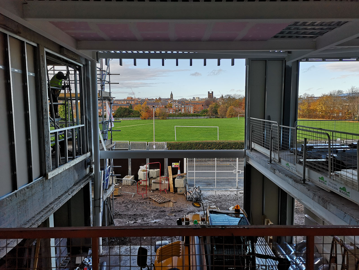
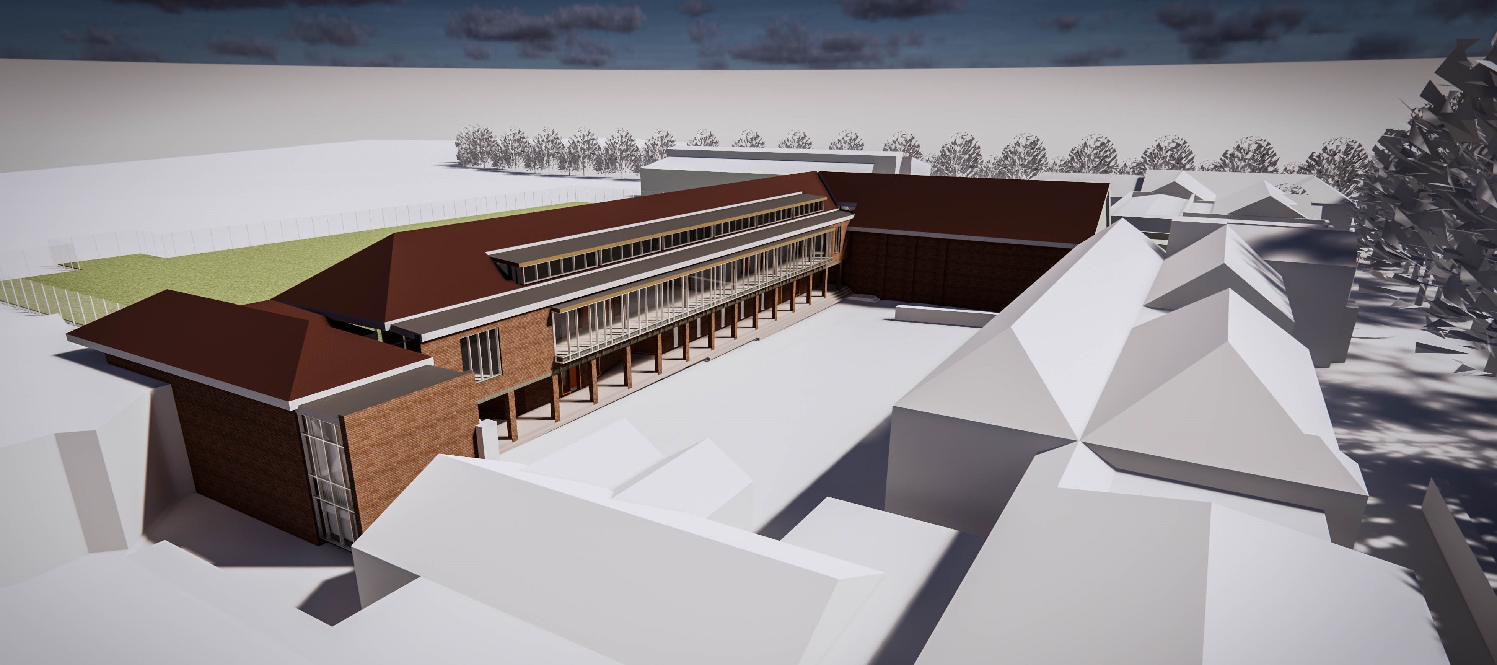
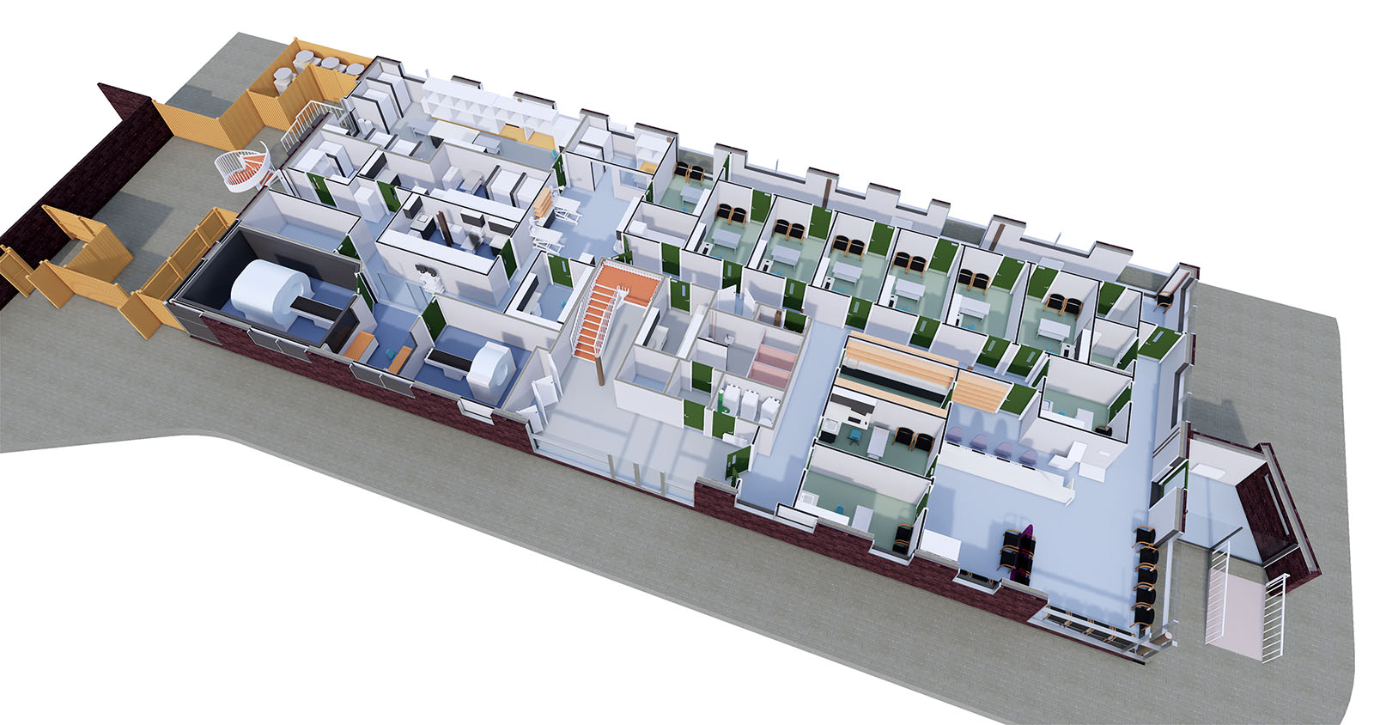
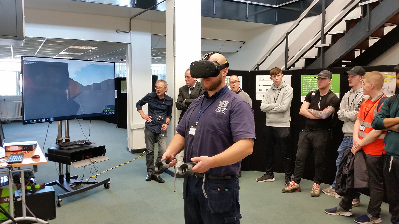
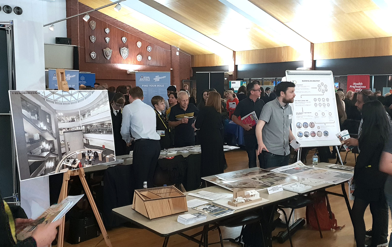

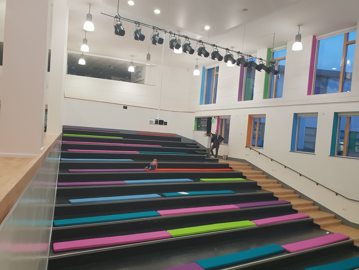

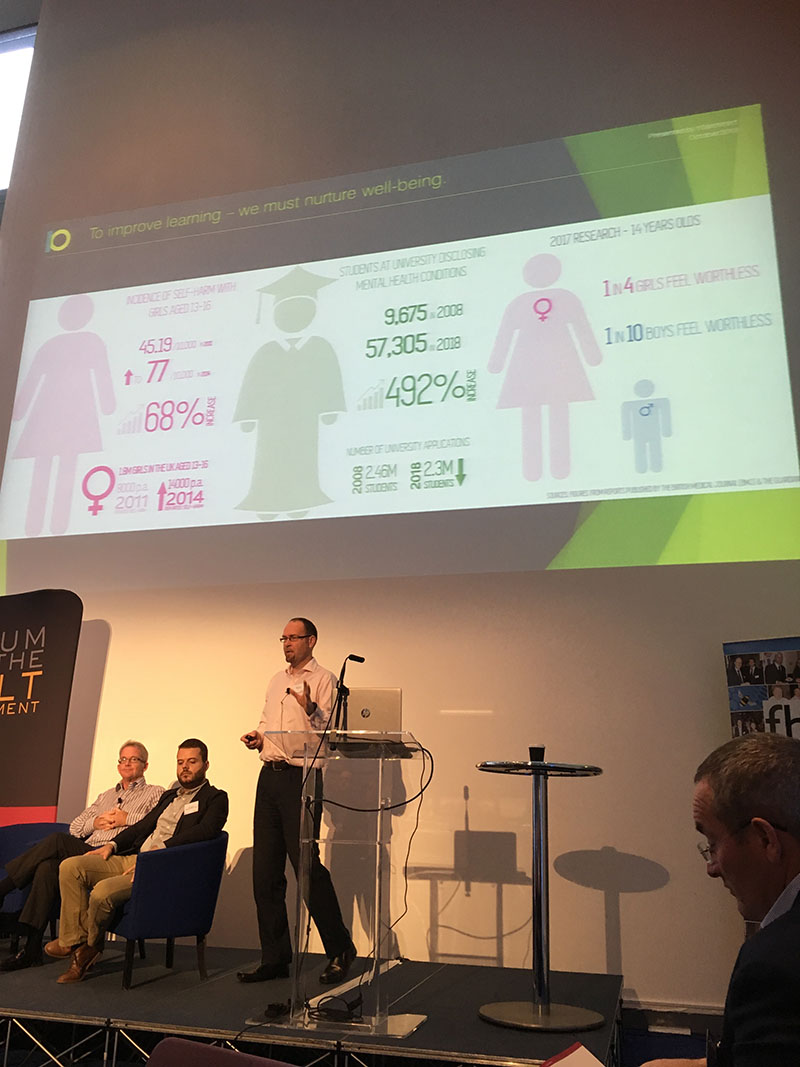
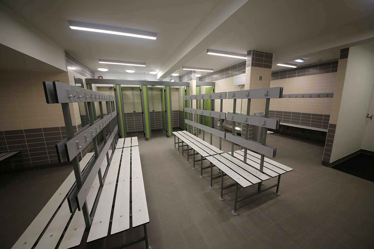
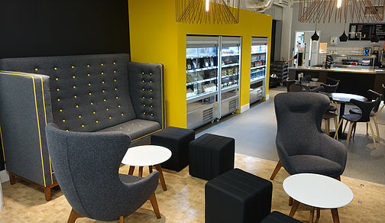
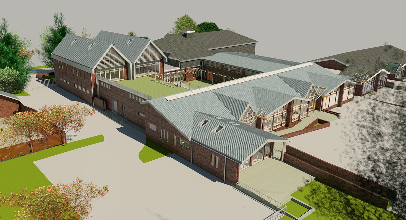

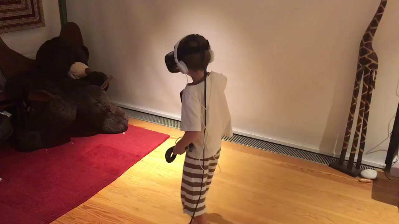
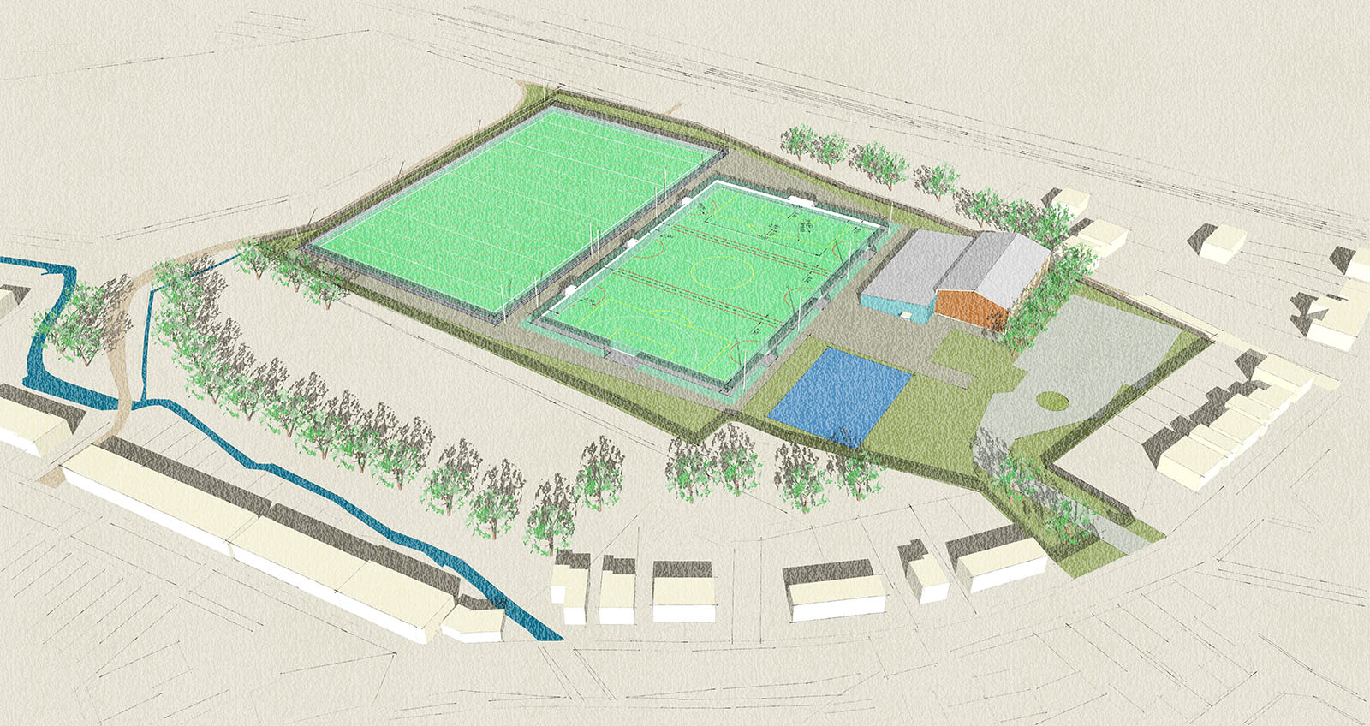
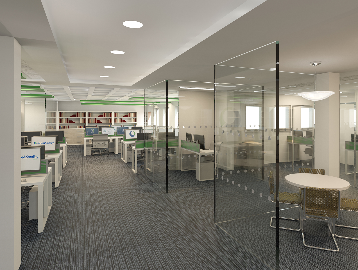
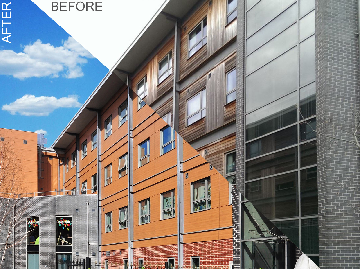
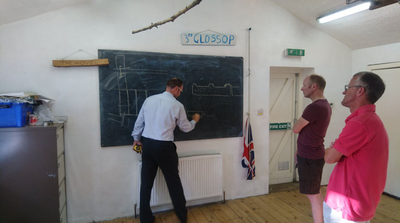
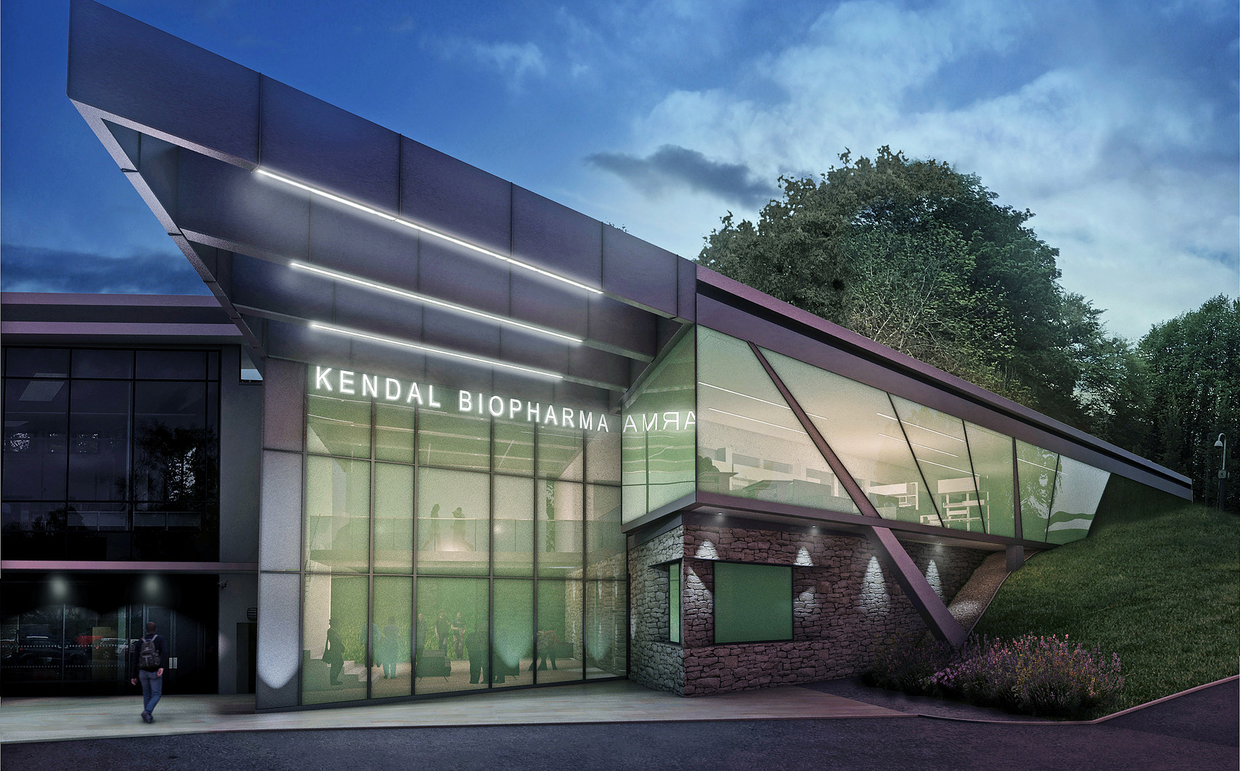
Social
We have a desire to leave a positive social legacy through architecture and working on projects that have a positive impact on our communities and our clients.
Culture
Because of our vision, we work with clients who match our cultural and ethical values. This leads to repeat business and long-term personal relationships.
Charity
We aim to support at least one charity per year with some free consulting work. Last year it was the Scouts Association, this year it is a community sports club.